
1005 S Division Street Mahomet, IL 61853
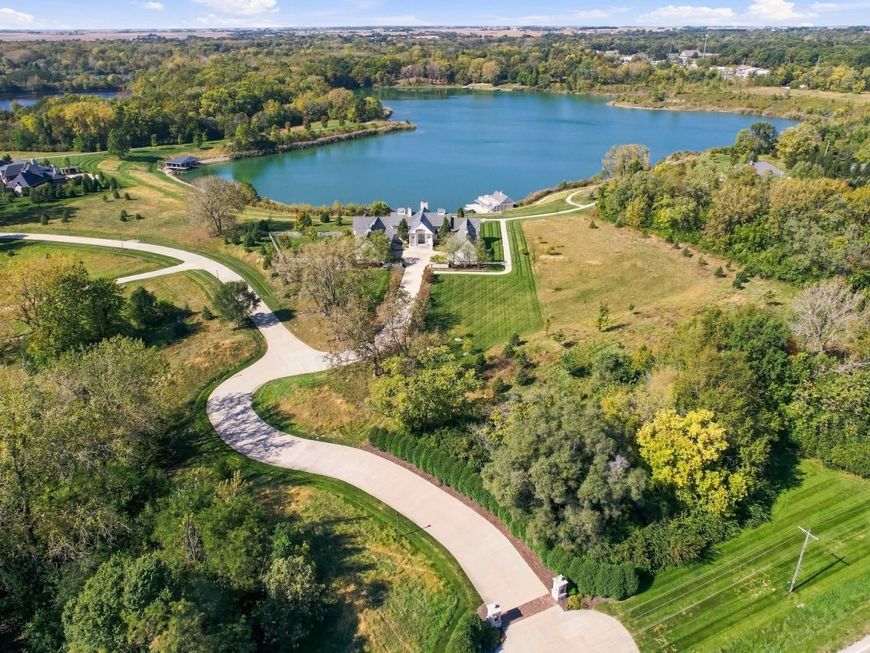
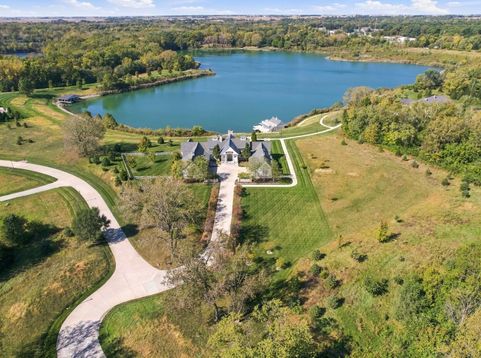
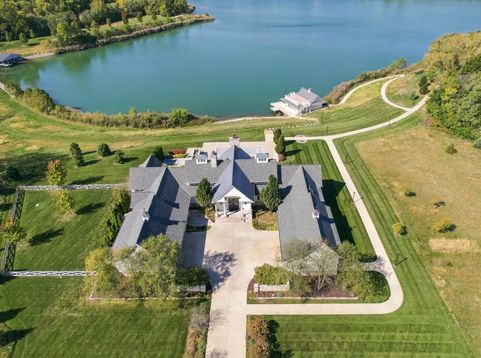
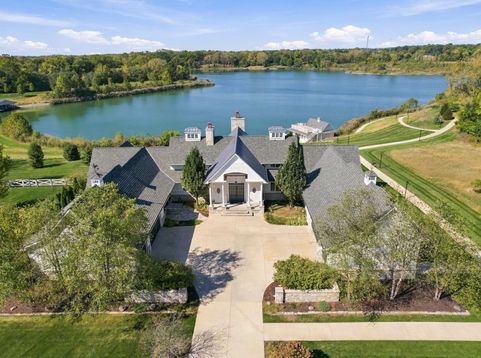
This is it. A private lakeside estate. Your own personal paradise nestled in the heart of Mahomet, Illinois. Breathtaking sunsets, grand-scale architecture, and a setting that offers something truly extraordinary, both in the home itself and the life you can enjoy here. Welcome to 1005 South Division. Imagine coming home after a long day, walking down to your own boathouse, complete with a kitchenette and bathroom, stepping onto your boat, and heading out for a relaxing cruise across the lake. Spending an early morning water skiing, an afternoon fishing, or simply sitting back and watching the sun disappear across the water. The experiences most people travel hours to enjoy and plan vacations around are available to you every single day. This isn't a vacation home. This is where you live. Approached by a private, winding drive, this exceptional estate brings together grand-scale architecture and the serene natural beauty of its waterfront setting. There's a sense of arrival that's difficult to put into words. From the moment you step inside, expansive windows and sweeping sightlines draw your eyes through the home to the shimmering water and manicured grounds beyond. With over 8,300 square feet of finished living space, six spacious bedrooms, and a rare six-car garage, the residence offers an impressive combination of scale, privacy, and thoughtful design. Whether enjoying a quiet evening at home or entertaining family and friends, there's room to experience it all. And then there's the setting itself. Unfettered access to a 65-acre lake, peaceful surroundings, beautiful grounds, and breathtaking sunsets that make even an ordinary evening feel extraordinary. Your own lakeside retreat, with the convenience of being right in the heart of Mahomet. What makes this property so difficult to duplicate is the combination of everything. The architecture, the size of the home, the privacy, and a waterfront setting that offers an entirely different way of living. They say a picture is worth a thousand words. Rather than try to describe every remarkable detail of this estate, we're going to let the photographs and videos do the talking. Take your time. Explore the pictures, floor plans, and videos. Imagine what life could look like here. Some homes are measured by square footage, bedrooms, and amenities. Others are measured by the life you get to live there. In this home, you have both. This is it.

Baird & Warner Cheyenne Singer Agent Cell: 847.401.8036 Email
Property Details
Amenities
Feature Descriptions
Room Information
Schools
Disclaimer: The accuracy of all information regardless of source, including but not limited to square footage and lot size, is deemed reliable but not guaranteed nor warranted and should be personally verified through personal inspection by and/or with the appropriate professionals.
Location
See details and scored characteristics about this location.



Listing Office: Realty Select One

Member Participants (and their affiliated licensees, if applicable) shall indicate on their websites that IDX information is provided exclusively for consumers’ personal non-commercial use, that it may not be used for any purpose other than to identify prospective properties consumers may be interested in purchasing, that the data is deemed reliable but is not guaranteed by MLS GRID, and that the use of the MLS GRID Data may be subject to an end user license agreement prescribed by the Member Participant’s applicable MLS if any and as amended from time to time. MLS GRID may, at its discretion, require use of other disclaimers as necessary to protect Member Participant, and/or their MLS from liability.
Based on information submitted to the MLS GRID. All data is obtained from various sources and may not have been verified by broker or MLS GRID. Supplied Open House Information is subject to change without notice. All information should be independently reviewed and verified for accuracy. Properties may or may not be listed by the office/agent presenting the information.
Select a format below, new window will open and will prompt you to print.


AWARD WINNING SERVICES


GLOBAL REACH & HOME INSURANCE



Market Report
Sign up today to stay updated on what’s happening in your local real estate market.
