
1414 Jacobs Boulevard Champaign, IL 61822
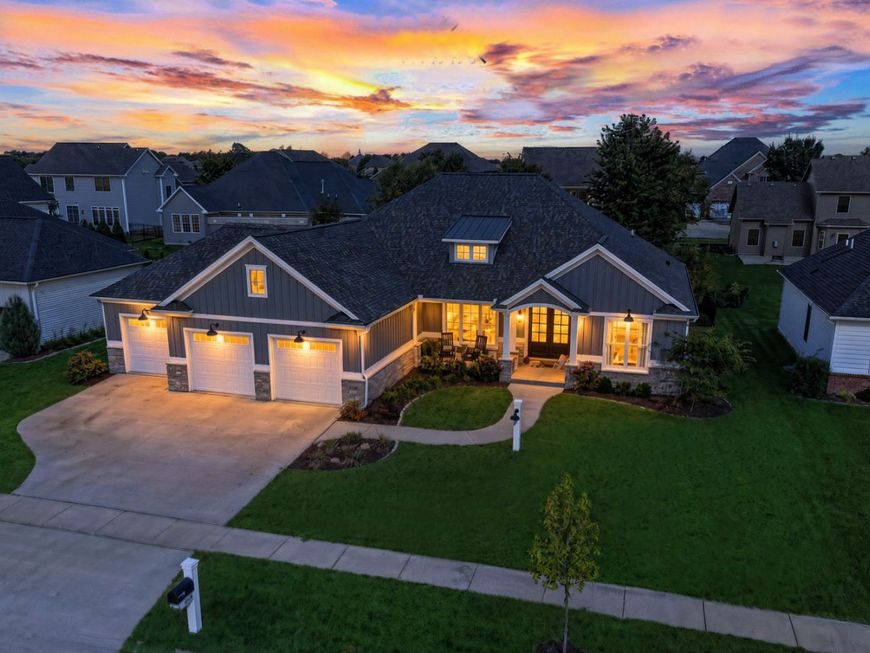
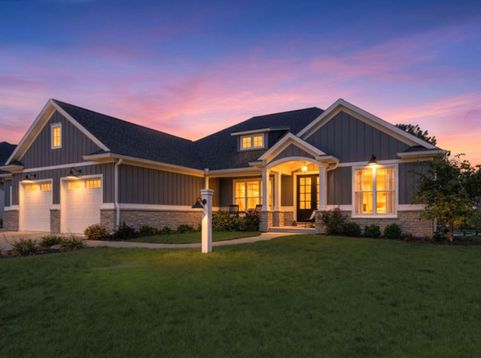
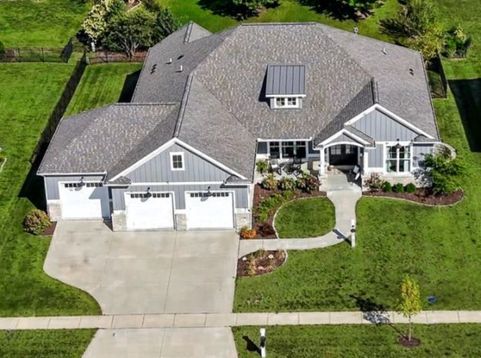
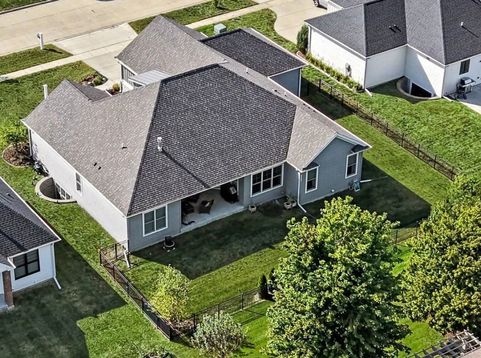
Exceptional, custom-built ranch showcasing high-end selections, thoughtful upgrades, and superior attention to detail throughout. Located in Champaign's sought after Jacob's Landing Subdivision, but is in MAHOMET SCHOOL DISTRICT! This stunning, high quality, very upgraded 5 bed, 4 full bath home is only 4 years old.... but would easily PASS AS BRAND NEW! Superb quality, natural light, refined finishes, and open spaces set the tone... Built in 2022 by a reputable, experienced, multimillion builder, this one-level stunner offers an inviting open-concept layout, designed for both everyday living and effortless entertaining. Nearly 4800sqft total (~4300 finished!) with two large living spaces, a full finished basement, a large covered patio and picture-perfect curb appeal! Strong roof lines, triple transom windows, wide vertical grey siding, craftsman-style, bright white trim and gorgeous natural stone all highlighted with beautiful professional landscaping. This one could easily be featured on the front of Better Homes & Gardens magazine! The interior beauty begins with the arched opening to the covered front porch and stately 9 ft double front doors. Elegant details shine in the bright and airy living room featuring unique beamed ceilings, wide plank flooring, fully mantled fireplace with built-in shelving and oversized triple windows. HGTV style dream kitchen includes custom to the ceiling crisp white, high quality cabinetry with soft golden hardware, lovely quartz countertops, a modern porcelain tile backsplash, upgraded gold/black light fixtures and an extra long center island with barstool seating. Conveniently located just off the kitchen is a convenient built in desk area and a separate super sized walk-in-pantry with a modern sliding barn-door and electric for counter top appliances to remain out of sight. Fantastic, flowing and flexible floor plan includes dual access to the luxury laundry room, from both the kitchen area and the primary bedroom. This space includes custom cabinetry, a large folding table, stainless sink & large window. Retreat to the private owner's suite complete with tray ceiling, natural light and an incredible en-suite bathroom with separate soaking tub, absolutely elegant shower, two separate & stylish black vanities & walk-in closet. The two additional main floor bedrooms are larger than most and both have cathedral ceilings, great closet space, big windows and share another lovely full bath. Head down to discover the amazing lower level with an enormous open family room, highlighted by a sleek wet bar and a floor to ceiling modern slat-wall, elongated electric fireplace. The lower level also includes the 4th and 5th bedrooms (one that's currently being used as a home gym) the 4th full bathroom and a gigantic (25x23) storage room! Sit back & relax under covered patio that overlooks the backyard that is enclosed with a black metal, maintenance free fencing. Make no mistake, this beauty took the original owners an exceptional amount of time... and attention was taken in each decision and selection. Terrific location and a tremendous amount of property that combines custom finishes, functional design, energy efficiency and top-notch quality. To rebuild would take at least 6 months and could easily cost 100K more than it's listed for. Priced for a quick, clean cut sale to pre-approved or cash buyers only please. You will NOT be disappointed with this one. Call your favorite Realtor to schedule your private showing of this remarkable ranch today!

Baird & Warner Cheyenne Singer Agent Cell: 847.401.8036 Email
Property Details
Feature Descriptions
Room Information
Schools
Disclaimer: The accuracy of all information regardless of source, including but not limited to square footage and lot size, is deemed reliable but not guaranteed nor warranted and should be personally verified through personal inspection by and/or with the appropriate professionals.
Location
See details and scored characteristics about this location.



Listing Office: RE/MAX REALTY ASSOCIATES-CHA

Member Participants (and their affiliated licensees, if applicable) shall indicate on their websites that IDX information is provided exclusively for consumers’ personal non-commercial use, that it may not be used for any purpose other than to identify prospective properties consumers may be interested in purchasing, that the data is deemed reliable but is not guaranteed by MLS GRID, and that the use of the MLS GRID Data may be subject to an end user license agreement prescribed by the Member Participant’s applicable MLS if any and as amended from time to time. MLS GRID may, at its discretion, require use of other disclaimers as necessary to protect Member Participant, and/or their MLS from liability.
Based on information submitted to the MLS GRID. All data is obtained from various sources and may not have been verified by broker or MLS GRID. Supplied Open House Information is subject to change without notice. All information should be independently reviewed and verified for accuracy. Properties may or may not be listed by the office/agent presenting the information.
Select a format below, new window will open and will prompt you to print.


AWARD WINNING SERVICES


GLOBAL REACH & HOME INSURANCE



Market Report
Sign up today to stay updated on what’s happening in your local real estate market.
