
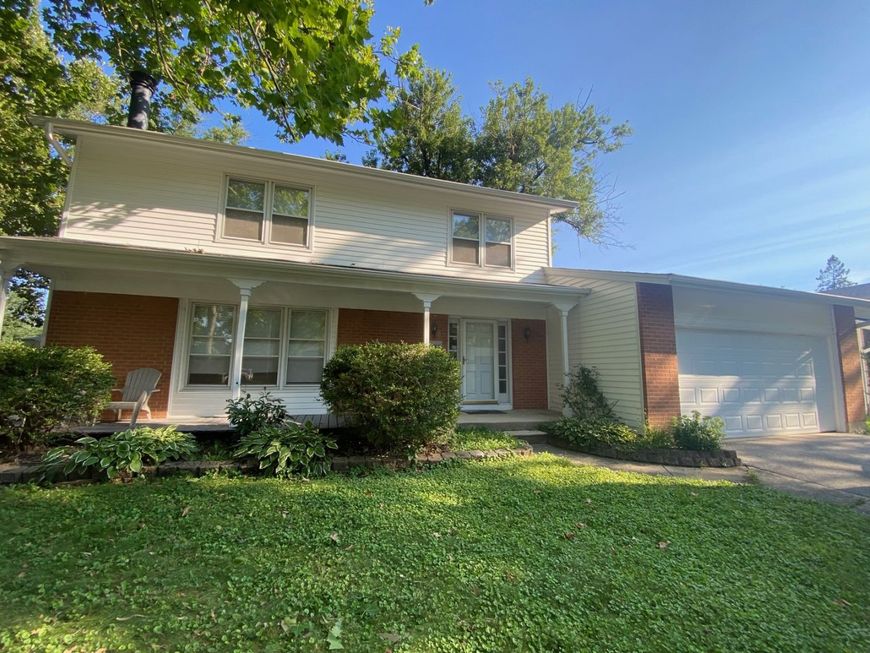
3 Vigilance Court Bolingbrook, IL 60440
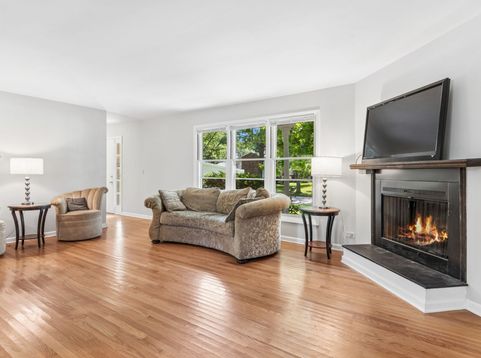
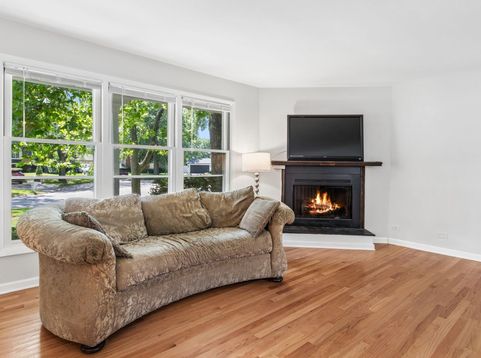
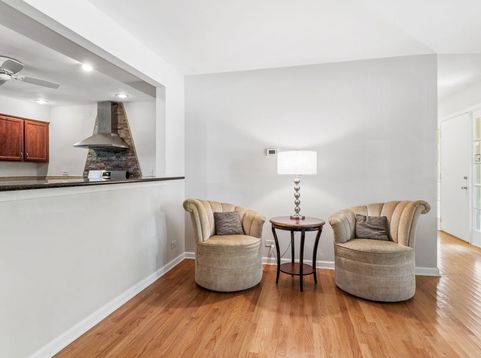
Fabulous opportunity to own this updated rare two story home tucked away on a tree lined cul-de-sac. This spacious 4 bedroom 2.5 bath home offers a welcoming front porch, comfotable living spaces including family room with a cozy brick fireplace and plenty of room for everyday living and entertaining. The interior of the home has just been freshly painted. Spacious gourmet kitchen with loads of counterspace. The generously sized primary bedroom features a huge walk-in closet providing exceptional storage. All bedrooms have Brand new carpeting. Three other Bedroom share the dual vanity hall bath. Hardwood on the entire first floor plus stairs and landing. Sliding glass door to the large outside deck and fenced yard. There is even a slab for a basketball court. Perfect location for Shopping and quick access to I355.

Baird & Warner Cheyenne Singer 847.401.8036 Email
Upcoming Open Houses
Property Details
Amenities
Feature Descriptions
Room Information
Schools
Disclaimer: The accuracy of all information regardless of source, including but not limited to square footage and lot size, is deemed reliable but not guaranteed nor warranted and should be personally verified through personal inspection by and/or with the appropriate professionals.
Location
See details and scored characteristics about this location.


Select a format below, new window will open and will prompt you to print.


AWARD WINNING SERVICES


GLOBAL REACH & HOME INSURANCE



Market Report
Sign up today to stay updated on what’s happening in your local real estate market.

Login to my Baird & Warner account
THANK YOU FOR
YOUR INTEREST!
Add to Calendar
Registration Successful
You are now registered to view virtual open houses for the listings.