
3318 Caroline Drive Joliet, IL 60435
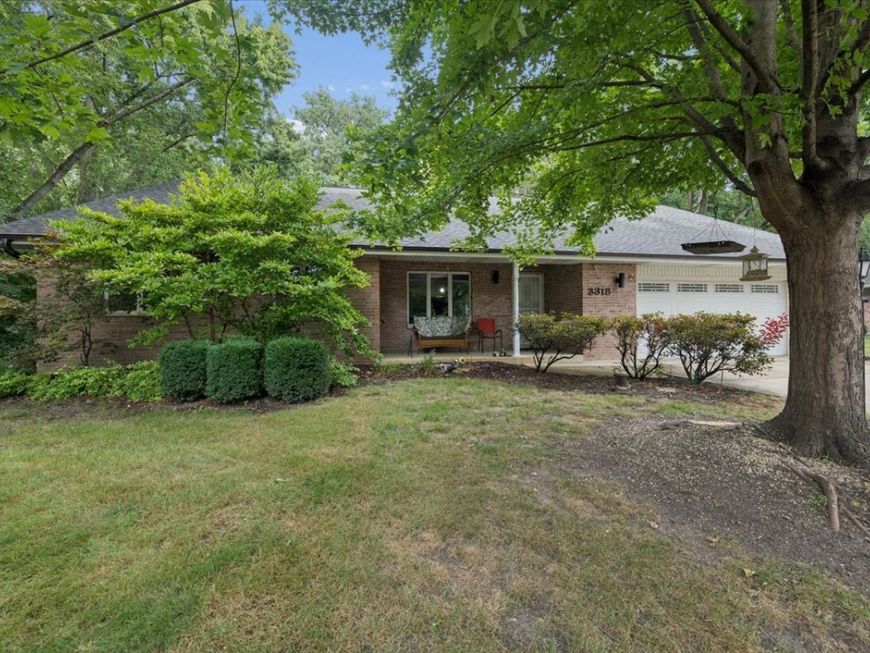
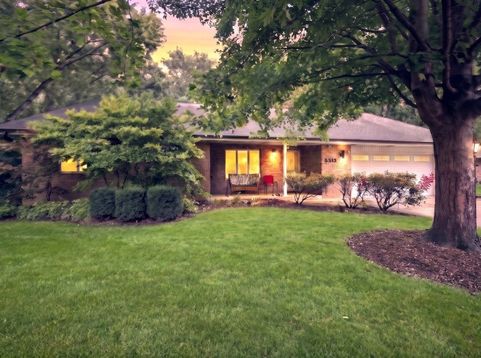
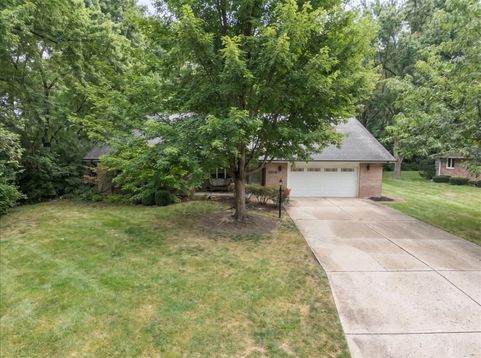
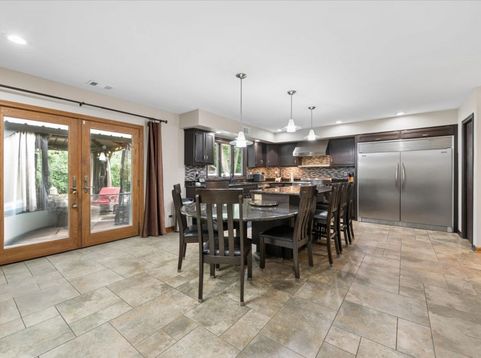
Incredible Location~Low Taxes~Plainfield Schools~Seller Willing To Assist With Rate Buy Down~ Welcome home to this truly one of a kind sprawling ranch, perfectly situated on a picturesque lot overlooking a peaceful wooded backdrop in an established neighborhood filled with mature trees and timeless charm. Offering exceptional privacy, tranquility, and space, this remarkable property combines a serene setting with everyday convenience. Step inside to discover an expansive floor plan featuring thoughtfully designed living spaces throughout. The private primary suite serves as a retreat of its own, complete with a sunroom/sitting area that provides the perfect place to relax, enjoy morning coffee, or take in the beautiful views year round. The heart of the home is the stunning chef's kitchen, designed for both entertaining and everyday living. Enjoy commercial-grade appliances, granite countertops, custom islands, and an incredible walk-in pantry that must be seen to be appreciated. The kitchen opens seamlessly to the spacious family room, where soaring vaulted ceilings, skylights, and a beautiful fireplace create a warm and inviting atmosphere. Outdoor living is equally impressive with a large maintenance-free deck, screened gazebo with television...perfect for watching The Bears game on a fall afternoon and breathtaking views of the wooded backyard. Whether hosting guests or enjoying a quiet evening outdoors, this space is designed to be enjoyed in every season. Additional highlights include an oversized garage, a whole house generator for added peace of mind, and a full concrete crawl space with easy stair access offering abundant storage. All mechanicals are conveniently located on the main level for added accessibility. The home has also been recently refreshed with brand new carpet and fresh paint throughout. The location is truly exceptional. Enjoy the benefit of lower unincorporated taxes while being just minutes from The Boulevard Place with Costco, Cooper's Hawk, and more! Also minutes from Starbucks, Target, Louis Joliet Mall, the I-55 interchange, and the future Trader Joe's location, this home places everything you need right at your fingertips. All of this within the highly sought-after Plainfield School District. As an added bonus, the seller is willing to assist with a buyer interest rate buy-down, creating the opportunity for lower monthly mortgage payments, increased purchasing power, and potential savings of thousands of dollars. A rare opportunity to own a home that offers unmatched space, character, a prime location, and an incredible natural setting!

Baird & Warner Cheyenne Singer Agent Cell: 847.401.8036 Email
Property Details
Amenities
Feature Descriptions
Room Information
Schools
Disclaimer: The accuracy of all information regardless of source, including but not limited to square footage and lot size, is deemed reliable but not guaranteed nor warranted and should be personally verified through personal inspection by and/or with the appropriate professionals.
Location
See details and scored characteristics about this location.



Listing Office: Coldwell Banker Realty
Listing Office Phone: 630-369-9000

Member Participants (and their affiliated licensees, if applicable) shall indicate on their websites that IDX information is provided exclusively for consumers’ personal non-commercial use, that it may not be used for any purpose other than to identify prospective properties consumers may be interested in purchasing, that the data is deemed reliable but is not guaranteed by MLS GRID, and that the use of the MLS GRID Data may be subject to an end user license agreement prescribed by the Member Participant’s applicable MLS if any and as amended from time to time. MLS GRID may, at its discretion, require use of other disclaimers as necessary to protect Member Participant, and/or their MLS from liability.
Based on information submitted to the MLS GRID. All data is obtained from various sources and may not have been verified by broker or MLS GRID. Supplied Open House Information is subject to change without notice. All information should be independently reviewed and verified for accuracy. Properties may or may not be listed by the office/agent presenting the information.
Select a format below, new window will open and will prompt you to print.


AWARD WINNING SERVICES


GLOBAL REACH & HOME INSURANCE



Market Report
Sign up today to stay updated on what’s happening in your local real estate market.
